

Skip To Content

3681 Albion Avenue

Las Cruces, NM 88012
  • $379,000
  • STATUS: Active
  • ON SITE: 39 Days
  • MLS #: 2602786
UPDATED: 70 min ago
$379,000
  • 4
    BEDS
  • 0.14
    ACRES
  • 3
    BATHS
  • 0
    1/2 BATHS
  • 2,167
    SQFT
  • $175
    $/SQFT
Type:
Single-Family Home
Built:
2016
County:

School Ratings & Info

Description

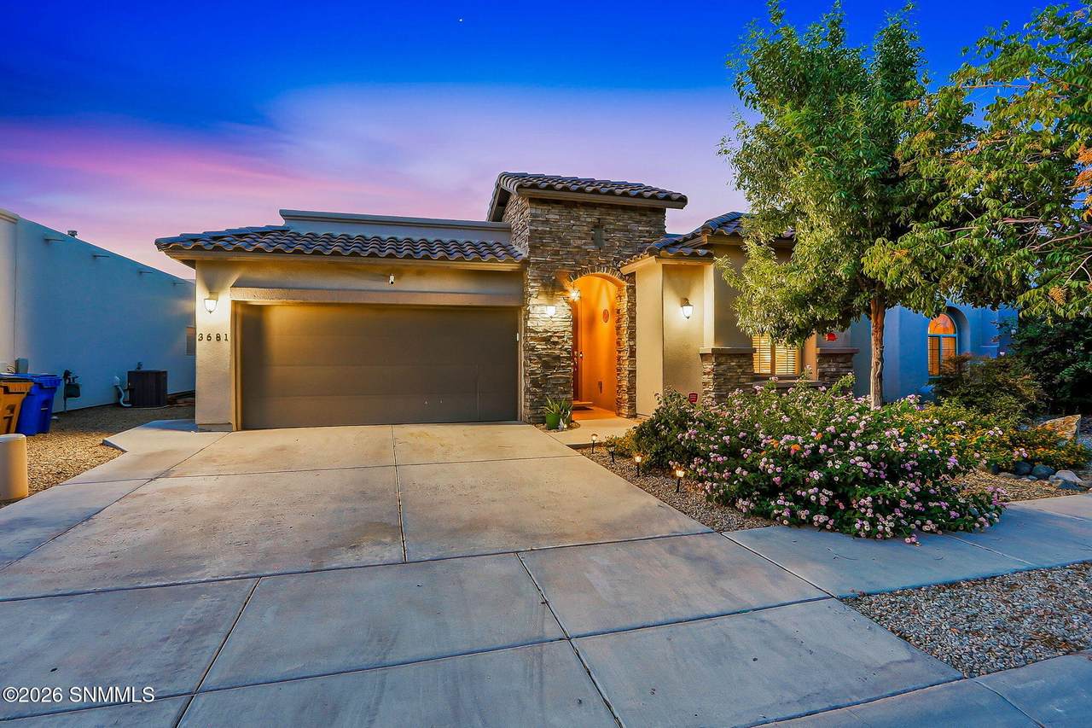
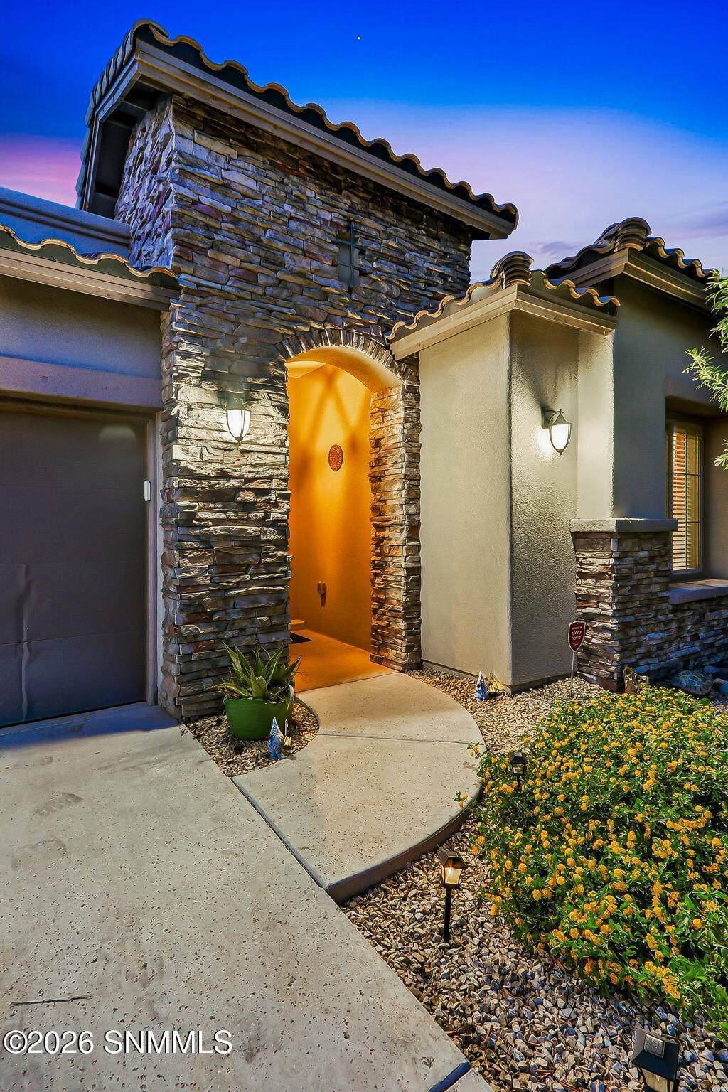
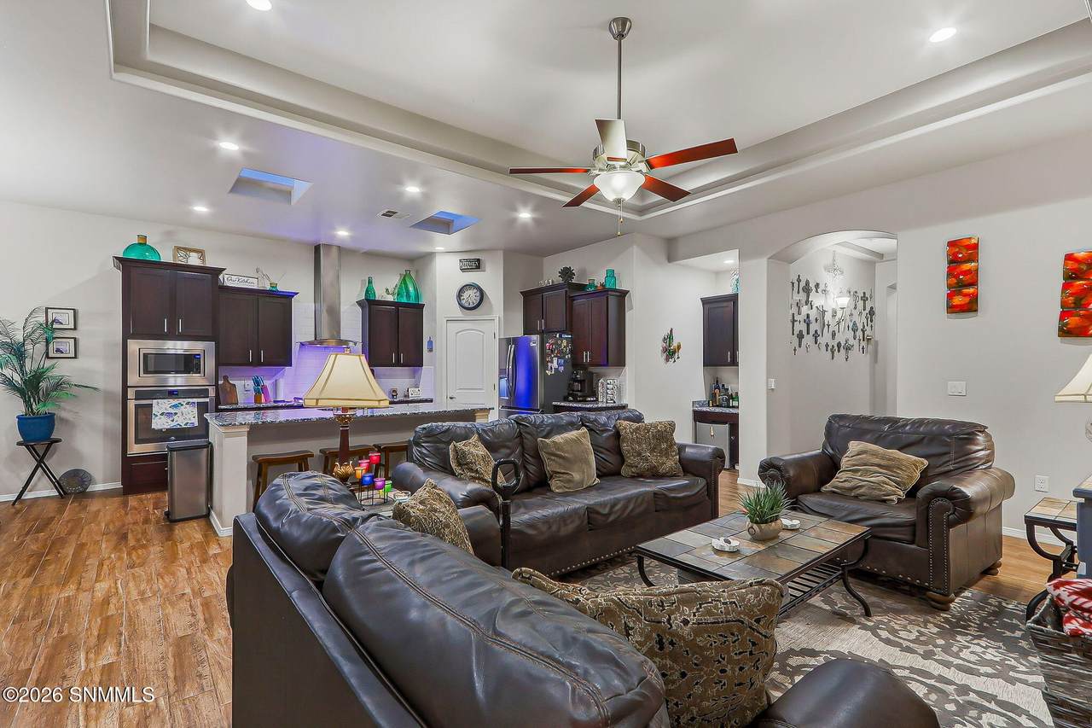
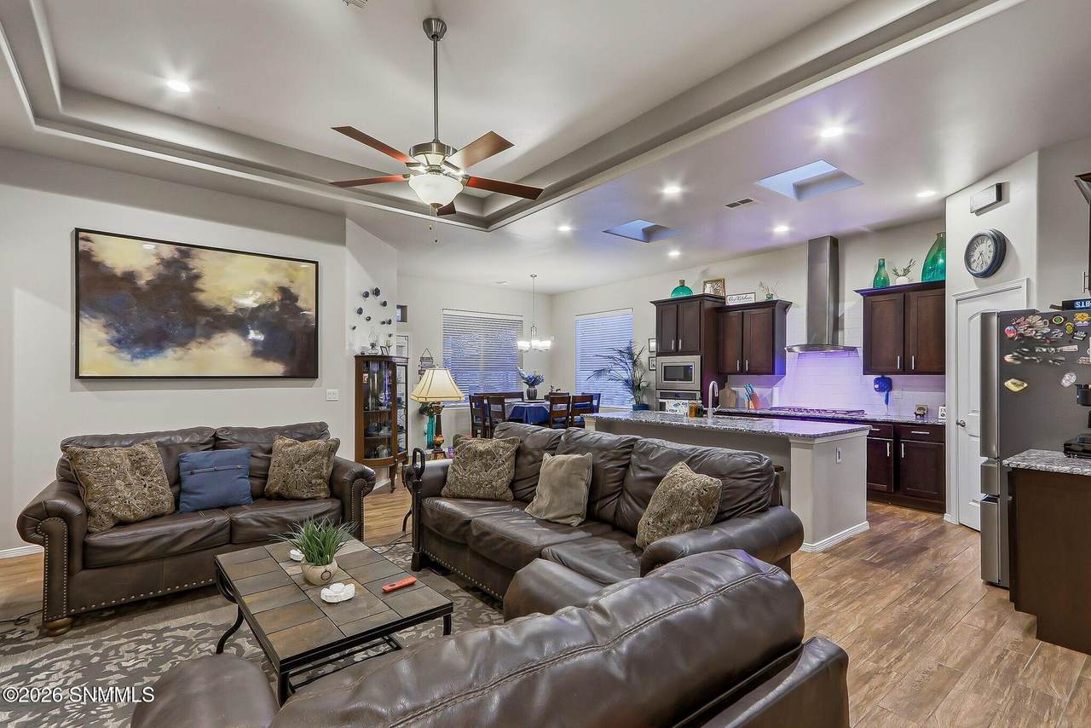
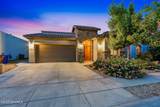
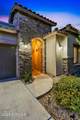
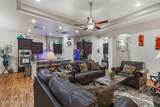
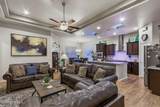
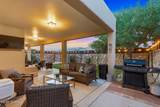
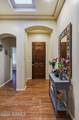
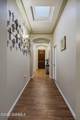
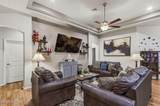
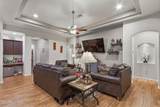
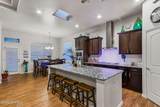
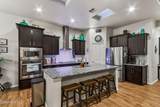
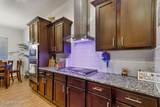
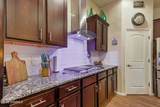
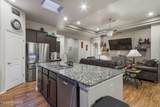
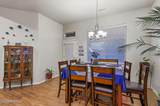
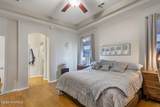
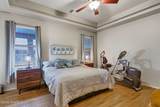
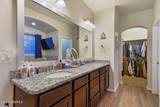
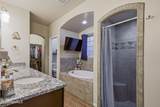
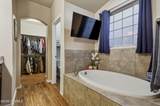
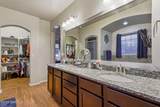
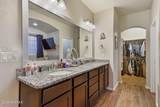
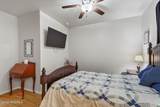
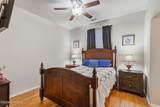
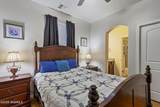
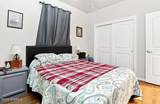
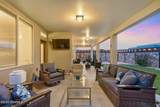
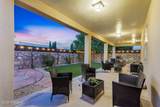
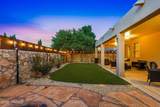
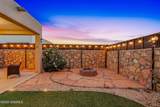
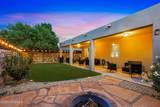
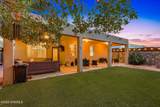
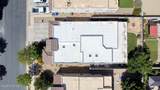
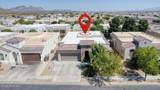
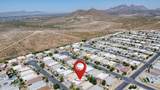
Located in an established neighborhood in the sought out Metro Verde area off Sonoma Ranch, built in 2016, this beautifully maintained 4-bedroom, 3-full-bath home with a 2-car garage offers an inviting open floor plan with thoughtful details. The spacious living/dining area features an eye-catching tray ceiling, recessed lighting, and abundant natural light. The kitchen is designed for gathering with granite countertops, generous cabinetry, walk-in pantry, stainless steel appliances, and a large island with bar seating. The primary suite offers tray ceilings, a relaxing retreat with a soaking tub and separate tiled shower, with two large spacious walk-in closets. Every bedroom has ample space with two of the bedrooms offering walk in closets. Step outside to an impressive, covered patio equipped with a privacy fence & a fire pit with plenty of space for outdoor dining and entertaining. With easy access to HWY 70, WSMR, NASA, dining, shopping, and medical facilities, with multiple parks nearby.

Monthly Payment Calculator


© 2026 Southern New Mexico Multiple Listing Service. All rights reserved. IDX information is provided exclusively for consumers' personal, non-commercial use and may not be used for any purpose other than to identify prospective properties consumers may be interested in purchasing. Information is deemed reliable but is not guaranteed accurate by MLIS or Better Homes and Gardens Real Estate - Steinborn & Associates. Data last updated: 2026-10-12T13:14:19.407.
www.viewlascruceshomes.com/homes/180797727
Print Image

3681 Albion Avenue Las Cruces, NM 88012

  • Price: $379,000
  • Status: Active
  • On Site: 39 Days
  • Updated: 70 min ago
  • MLS #: 2602786
4
Beds
3
Baths
0
½ Baths
0.14
Acres
2,167
SQFT
$175
$/SQFT
2016
Built
Neighborhood:
Metro Verde South Phase 2A
County:
Dona Ana
Area:
212 - Jornada-Ls Col
Property Description
Located in an established neighborhood in the sought out Metro Verde area off Sonoma Ranch, built in 2016, this beautifully maintained 4-bedroom, 3-full-bath home with a 2-car garage offers an inviting open floor plan with thoughtful details. The spacious living/dining area features an eye-catching tray ceiling, recessed lighting, and abundant natural light. The kitchen is designed for gathering with granite countertops, generous cabinetry, walk-in pantry, stainless steel appliances, and a large island with bar seating. The primary suite offers tray ceilings, a relaxing retreat with a soaking tub and separate tiled shower, with two large spacious walk-in closets. Every bedroom has ample space with two of the bedrooms offering walk in closets. Step outside to an impressive, covered patio equipped with a privacy fence & a fire pit with plenty of space for outdoor dining and entertaining. With easy access to HWY 70, WSMR, NASA, dining, shopping, and medical facilities, with multiple parks nearby.
Exterior Features

Carport Spaces 0 Carport Type None Construction Materials FrameStucco Exterior Features Remarks FIRE PITTVARTIFICIAL GRASSPRIVACY FENCE Parking Features Garage Door Opener Patio And Porch Features Covered PatioCovered Porch Roof FlatShingle Window Features Double Pane Windows

Interior Features

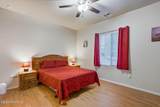
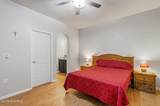
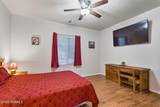
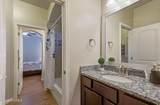
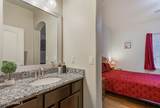
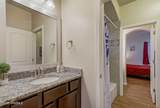
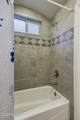
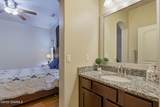
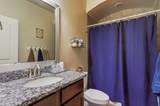
Basement None Bathrooms With Full BathGranite CountertopsTub/Shower Combo Bedrooms BlindsWalk-in ClosetsSplit BedroomsCeiling Fan Bedrooms Remarks WOOD LIKE TILE2 OF THE BEDROOMS HAVE WALK-IN CLOSETS Cooling Central Air Dining Room BlindsLiving Room ComboKitchen Combo Fireplaces Total 0 Flooring Foundation Slab Heating Forced Air Interior Features Open Floorplan Kitchen Breakfast BarGas CooktopWood CabinetsRefrigeratorPantryIslandSkylight(s)Granite CountersGarbage DisposalBuilt-in Oven/RangeBuilt-in DishwasherKit/Family RoomEating Area Laundry Features In Hall Levels One Living Room Ceiling Fan Master Bath Double SinksWith Full BathGranite CountertopsWalk-in ClosetsGlass BlockTub/BathShower Stall Master Bath Remarks DOUBLE WALK-IN CLOSETSWOOD LIKE TILE Master Bedroom Remarks TRAY CEILINGWOOD LIKE TILE Water Heater Gas

Property Features

Amenities High Speed Internet Architectural Style Pueblo Association YN No Fencing Back YardRock Green Certified No Impact Fee No Landscaping Xeriscapeartificia grasstreesbushes Lot Size Dimensions 0 to .24 AC New Vs Resale Resale Property Sub Type Single Family Residence Sewer Public Sewer Structure Type Site Built Home Tax Legal Description Subd: METRO VERDE SOUTH PHASE 2A ( BK 23 PG 735-7371506046) Lot: 52 S: 16 T: 22S R: 2E Utilities City GasEl Paso Electric

Listing provided courtesy of Marittza Ortiz of Real Broker LLC - Organ Mountain Realty: (505) 557-4976. All listing information was provided by Southern New Mexico Multiple Listing Service.


© 2026 Southern New Mexico Multiple Listing Service. All rights reserved. IDX information is provided exclusively for consumers' personal, non-commercial use and may not be used for any purpose other than to identify prospective properties consumers may be interested in purchasing. Information is deemed reliable but is not guaranteed accurate by MLIS or Better Homes and Gardens Real Estate - Steinborn & Associates. Data last updated: 2026-10-12T13:14:19.407.
 
https://bt-photos.global.ssl.fastly.net/lascruces/orig_boomver_1_2602786-2.jpg https://bt-photos.global.ssl.fastly.net/lascruces/orig_boomver_1_2602786-2.jpg https://bt-photos.global.ssl.fastly.net/lascruces/orig_boomver_1_2602786-2.jpg
Logo
Better Homes and Gardens Real Estate - Steinborn & Associates
Serving Your Real Estate Needs In Las Cruces
NM,