Skip To Content

3946 Loma Bella Drive

Las Cruces, NM 88011
  • $1,475,000
  • STATUS: Active
  • ON SITE: 71 Days
  • MLS #: 2602363
UPDATED: 13 min ago
$1,475,000
  • 3
    BEDS
  • 1.7
    ACRES
  • 2
    BATHS
  • 2
    1/2 BATHS
  • 4,057
    SQFT
  • $364
    $/SQFT
Type:
Single-Family Home
Built:
2017
County:

School Ratings & Info

Description

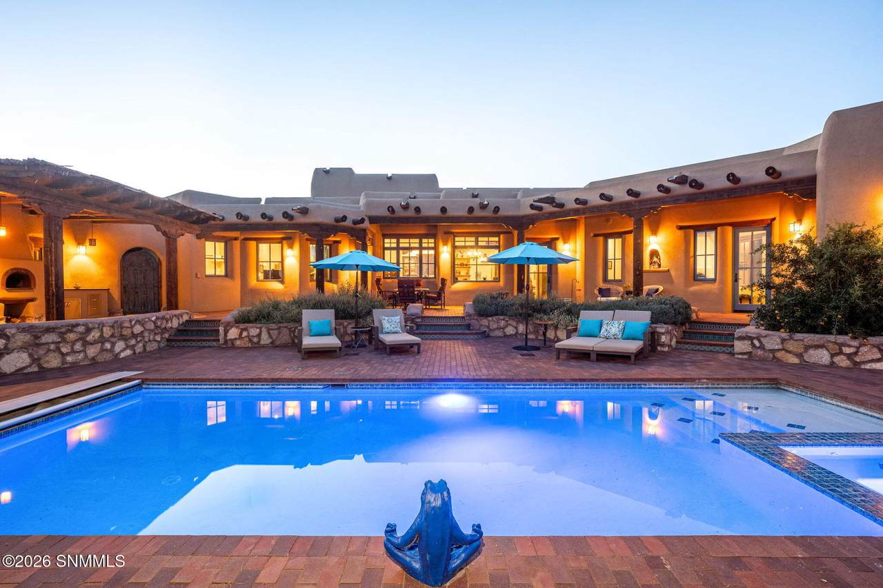
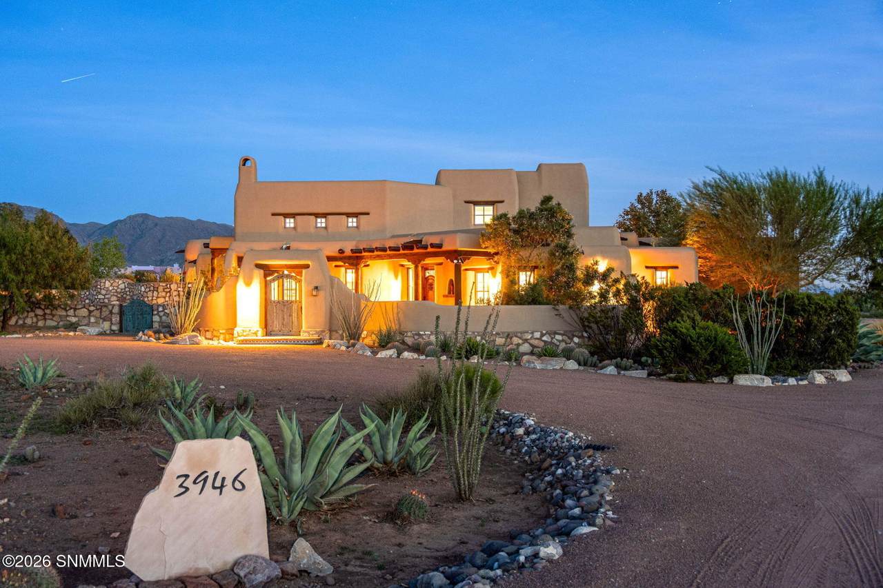
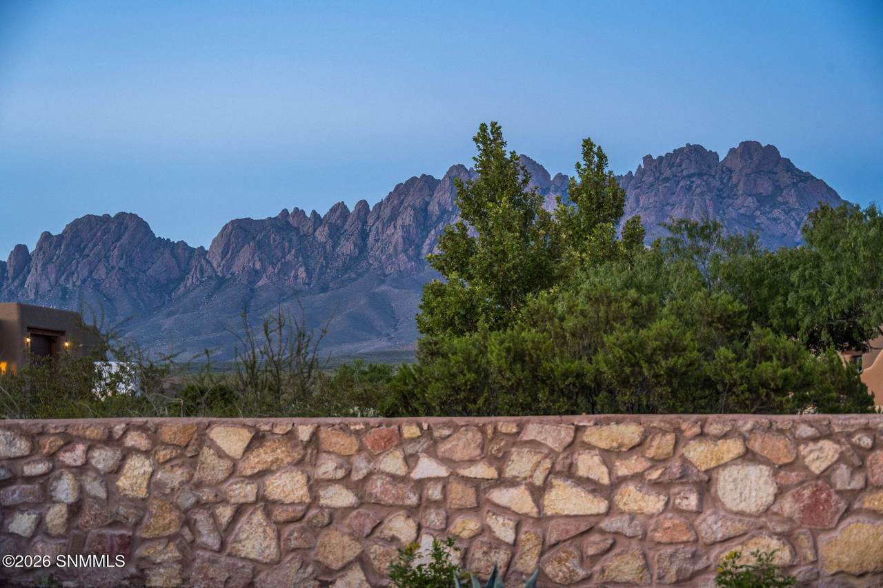
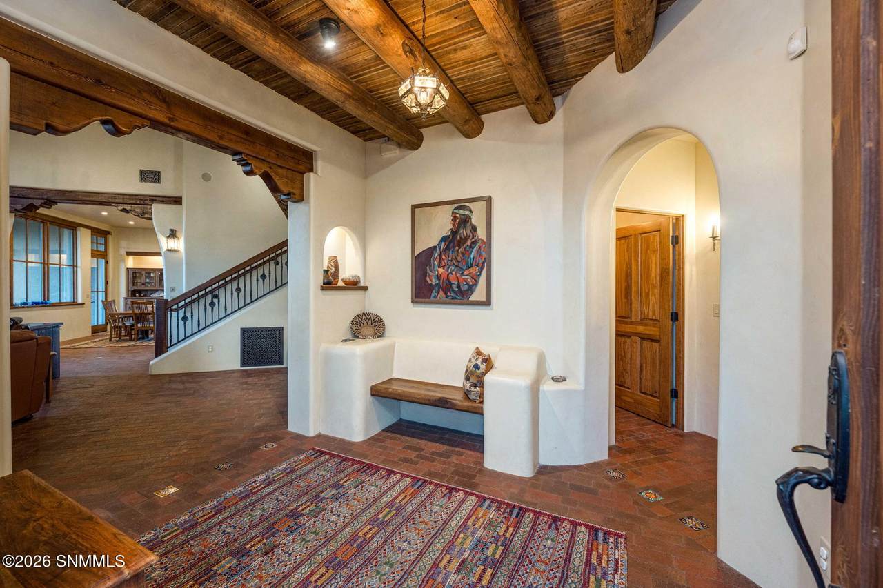
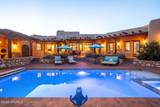
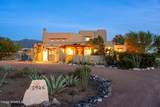
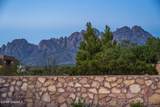
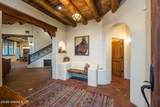
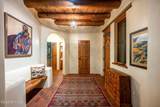
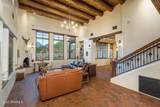
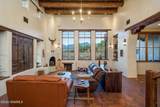
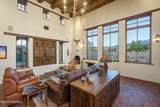
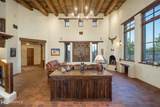
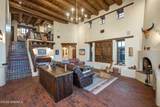
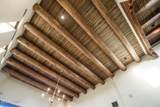
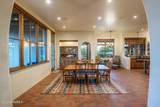
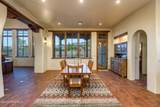
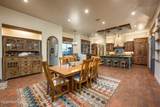
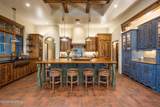
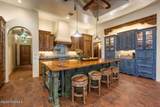
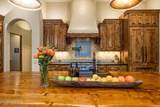
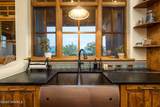
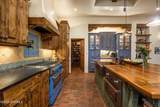
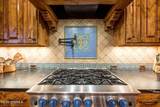
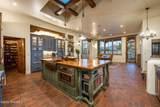
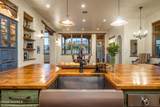
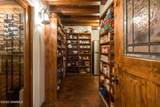
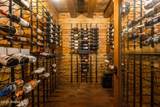
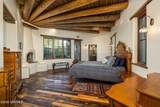
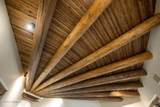
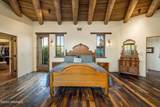
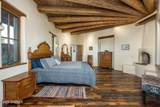
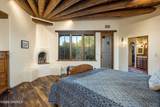
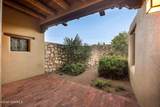
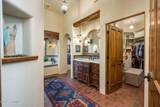
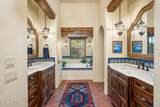
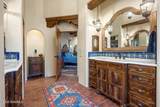
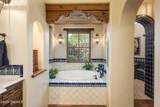
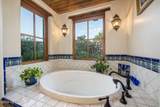
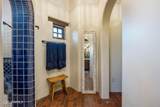
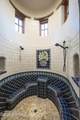
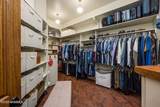
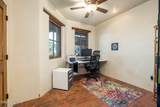
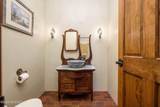
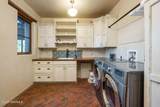
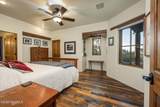
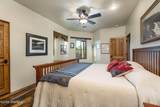
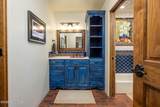
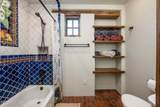
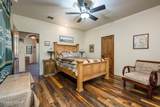
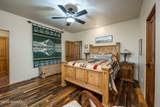
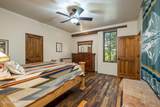
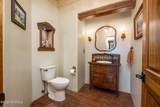
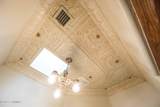
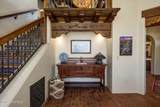
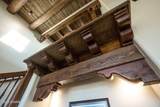
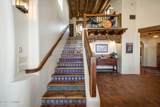
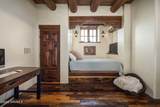
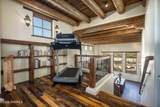
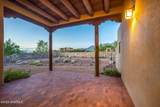
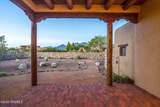
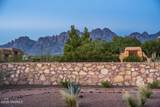
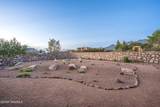
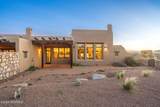
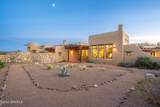
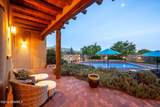
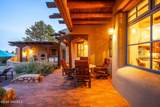
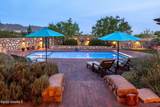
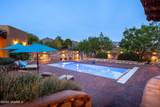
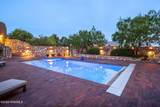
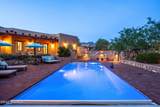
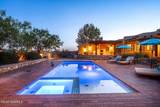
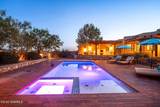
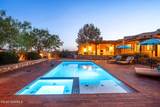
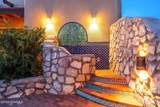
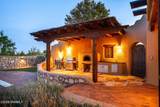
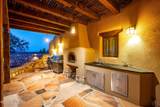
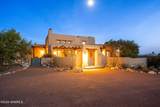
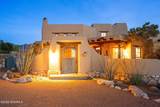
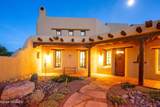
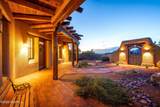
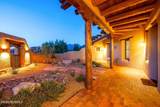
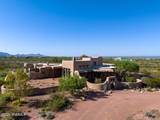
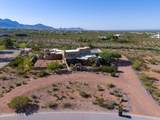
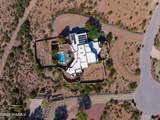
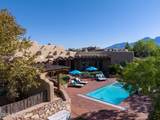
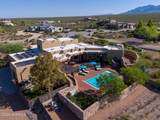
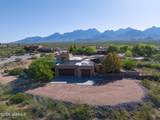
Priced below appraisal. Experience timeless New Mexico architecture in this exceptional custom estate nestled on 1.7 acres at the end of a quiet cul-de-sac with breathtaking Organ Mountain views. Designed with authentic craftsmanship throughout, this 4,057 sq ft home features vigas, corbels, adobe buttresses, soaring 18' ceilings, custom cabinetry, soapstone countertops, a large island, temperature controlled wine room, walk-in pantry, loft, office/flex room, & a split-bedroom floor plan with 3 bedrooms, 2 full baths plus 2 half baths. Brick paver flooring extends throughout the home with reclaimed wood floors in the bedrooms. The luxurious primary suite opens to a private courtyard & offers a spa-inspired bath with an oversized custom tiled shower & large walk-in closet. Outside, enjoy a pool, spa, outdoor kitchen, pizza oven, wraparound porch, TPO roof, tankless water heater, 24 solar panels, Tesla charger, & unforgettable sunsets. Enjoy privacy, quality, and SW elegance just minutes from city conveniences.

Monthly Payment Calculator


© 2026 Southern New Mexico Multiple Listing Service. All rights reserved. IDX information is provided exclusively for consumers' personal, non-commercial use and may not be used for any purpose other than to identify prospective properties consumers may be interested in purchasing. Information is deemed reliable but is not guaranteed accurate by MLIS or Better Homes and Gardens Real Estate - Steinborn & Associates. Data last updated: 2026-10-07T18:14:18.243.
www.viewlascruceshomes.com/homes/179290196
Print Image

3946 Loma Bella Drive Las Cruces, NM 88011

  • Price: $1,475,000
  • Status: Active
  • On Site: 71 Days
  • Updated: 13 min ago
  • MLS #: 2602363
3
Beds
2
Baths
2
½ Baths
1.7
Acres
4,057
SQFT
$364
$/SQFT
2017
Built
Neighborhood:
La Jolla Del Monte Subdivision
County:
Dona Ana
Area:
341 - Soledad Canyon
Property Description
Priced below appraisal. Experience timeless New Mexico architecture in this exceptional custom estate nestled on 1.7 acres at the end of a quiet cul-de-sac with breathtaking Organ Mountain views. Designed with authentic craftsmanship throughout, this 4,057 sq ft home features vigas, corbels, adobe buttresses, soaring 18' ceilings, custom cabinetry, soapstone countertops, a large island, temperature controlled wine room, walk-in pantry, loft, office/flex room, & a split-bedroom floor plan with 3 bedrooms, 2 full baths plus 2 half baths. Brick paver flooring extends throughout the home with reclaimed wood floors in the bedrooms. The luxurious primary suite opens to a private courtyard & offers a spa-inspired bath with an oversized custom tiled shower & large walk-in closet. Outside, enjoy a pool, spa, outdoor kitchen, pizza oven, wraparound porch, TPO roof, tankless water heater, 24 solar panels, Tesla charger, & unforgettable sunsets. Enjoy privacy, quality, and SW elegance just minutes from city conveniences.
Exterior Features

Carport Spaces 0 Carport Type None Construction Materials AdobeStuccoFrame Exterior Features Remarks VineyardPizza OvenGrill hooked up to propane conveys Parking Features Garage Door Opener Patio And Porch Features CourtyardCovered Porch Pool Features SpaIn Ground Roof FlatMinimum Pitch Window Features Double Pane Windows

Interior Features

Bathrooms With Full Bath Bedrooms Ceiling FanWood FloorsSplit Bedrooms Cooling Central Air Dining Room ChandelierKitchen Combo Fireplaces Total 2 Heating Fireplace(s)PropaneGas Available Interior Features Water Softener-OwnSound SystemDryerWasher Kitchen Breakfast BarWine StoragePrep SinkConvection OvenWood CabinetsVent FanRefrigeratorPantryIslandMicrowave OvenGas RangeGarbage DisposalCustom Built CabinetsBuilt-in DishwasherEating AreaCountry Laundry Features Utility Room Levels One Living Room Built in BookcaseFireplaceCth/Vaulted CeilingBeams Master Bath Double SinksWith Full BathGarden TubWalk-in ClosetsShower Stall Master Bath Remarks Brick Floors Master Bedroom Remarks Vigas with tongue and groove ceilingsprivate patiokiva fireplace Room Type Entry HallOfficeLoft Rooms Remarks Office could be a 4th bedroomMattress for Daybed Conveys Water Heater GasTank Less

Property Features

Amenities Cul-De-SacView Mountains Architectural Style Pueblo Association Fee 0 Association YN Yes Fencing Rock Green Certified No Impact Fee No Lot Size Dimensions 1.51 to 2 AC New Vs Resale Resale Property Sub Type Single Family Residence Renewable Energy Solar Sewer Septic Tank Structure Type Site Built Home Tax Legal Description Subd: LA JOLLA DEL MONTE SUBDIVISION REPLAT NO 1 (BK 21 PG 521-522 - 065353) Lot: 1N S: 17 T: 23S R: 3E Utilities PropaneEl Paso Electric Water Source Public

Listing provided courtesy of Monica M Escamilla of Keller Williams Realty: (575) 527-0880. All listing information was provided by Southern New Mexico Multiple Listing Service.


© 2026 Southern New Mexico Multiple Listing Service. All rights reserved. IDX information is provided exclusively for consumers' personal, non-commercial use and may not be used for any purpose other than to identify prospective properties consumers may be interested in purchasing. Information is deemed reliable but is not guaranteed accurate by MLIS or Better Homes and Gardens Real Estate - Steinborn & Associates. Data last updated: 2026-10-07T18:14:18.243.
 
https://bt-photos.global.ssl.fastly.net/lascruces/1280_boomver_1_2602363-2.jpg https://bt-photos.global.ssl.fastly.net/lascruces/1280_boomver_1_2602363-2.jpg https://bt-photos.global.ssl.fastly.net/lascruces/1280_boomver_1_2602363-2.jpg
Logo
Better Homes and Gardens Real Estate - Steinborn & Associates
Serving Your Real Estate Needs In Las Cruces
NM,