Skip To Content

4035 Pepper Post Avenue

Las Cruces, NM 88011
  • $395,000
  • STATUS: Active
  • ON SITE: 75 Days
  • MLS #: 2602338
UPDATED: 38 min ago
$395,000
  • 3
    BEDS
  • 0.2
    ACRES
  • 2
    BATHS
  • 0
    1/2 BATHS
  • 2,223
    SQFT
  • $178
    $/SQFT
Neighborhood:
Type:
Single-Family Home
Built:
2004
County:

School Ratings & Info

Description

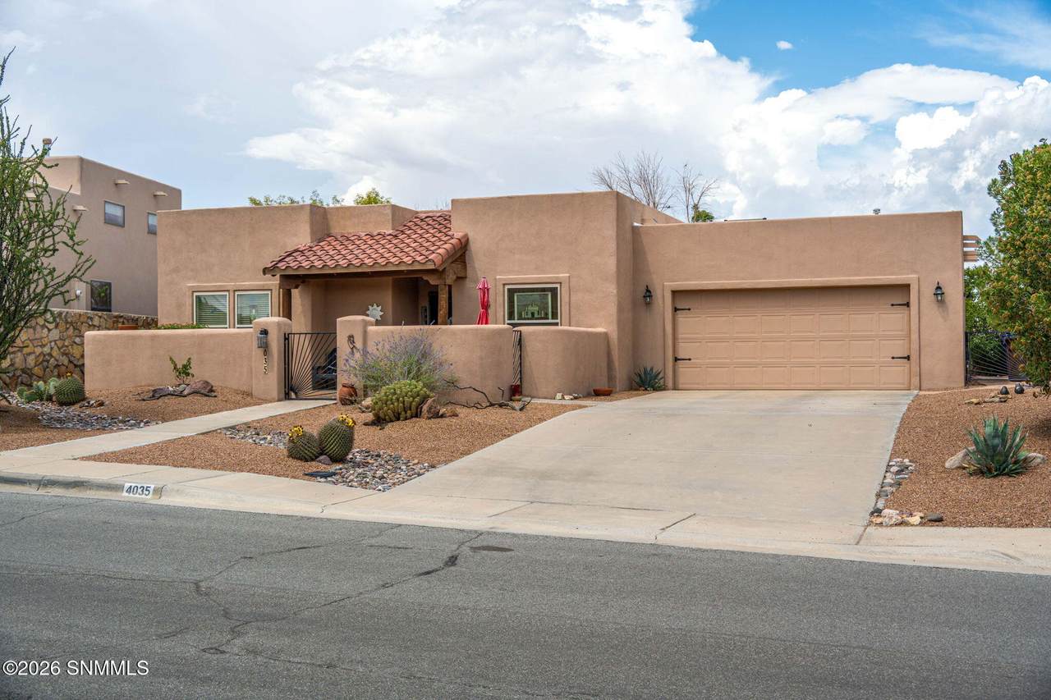
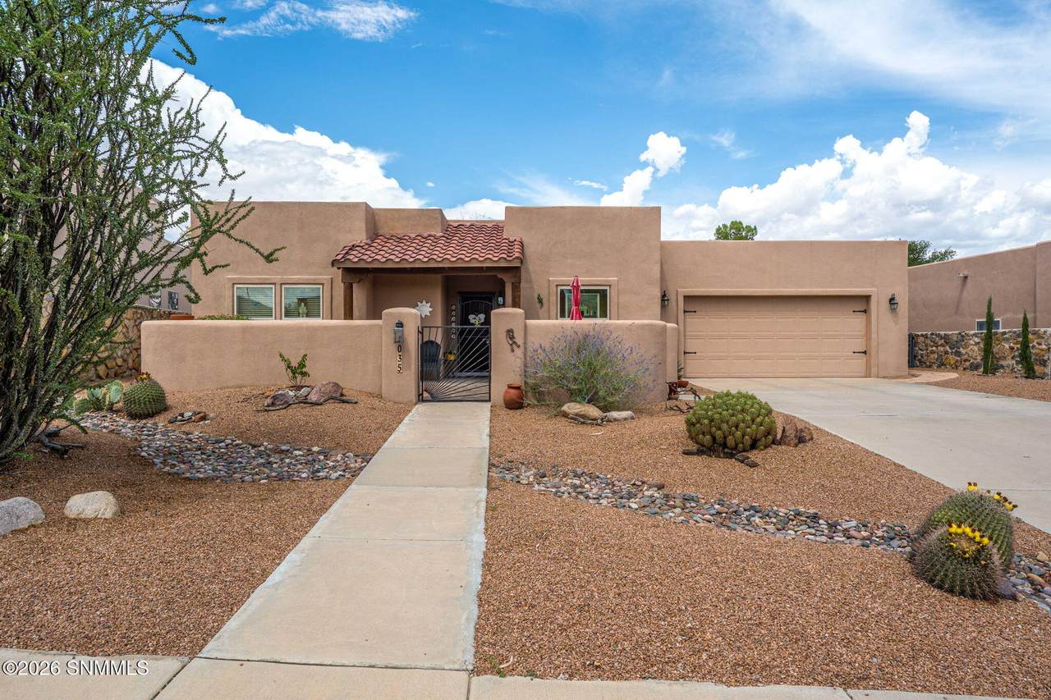
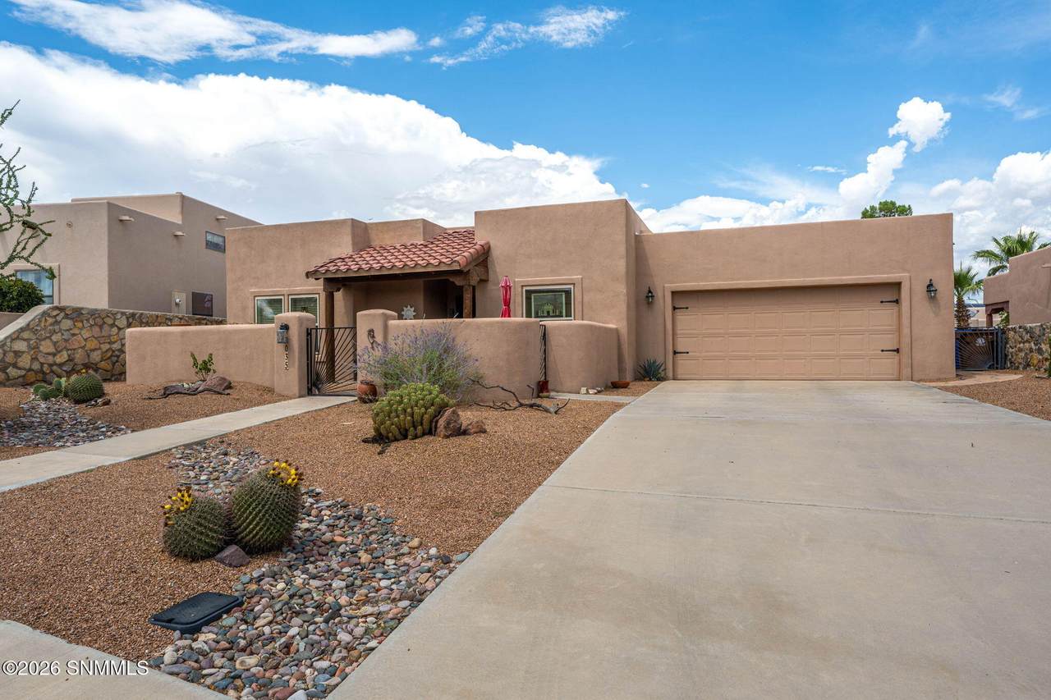
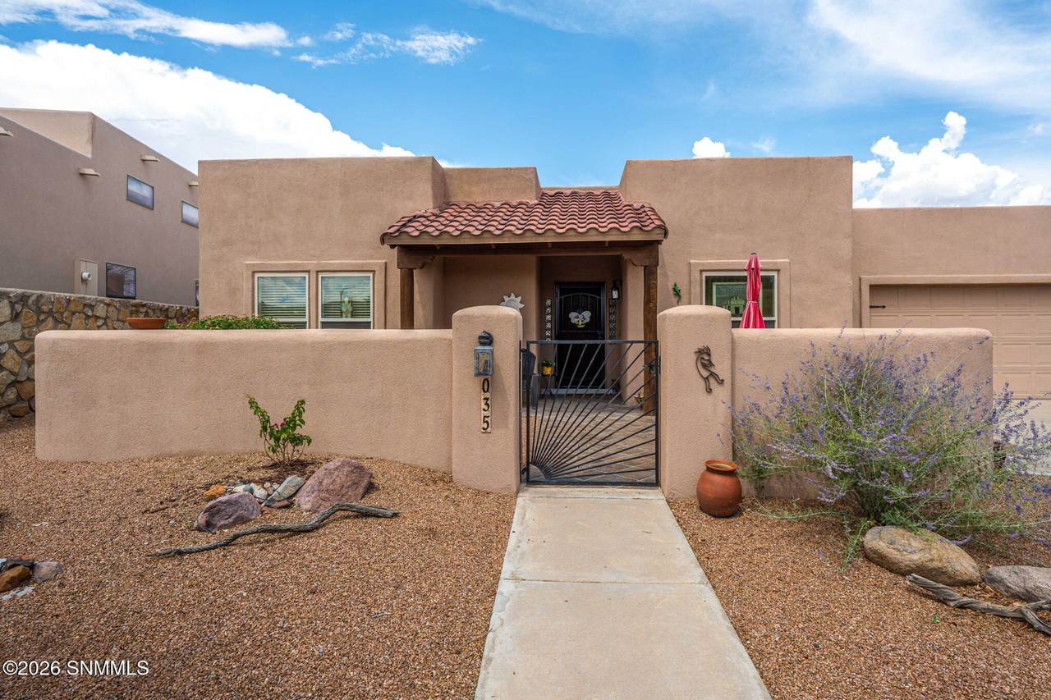
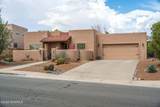
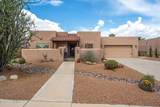
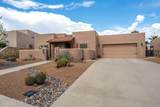
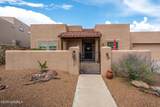
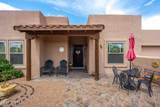
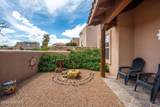
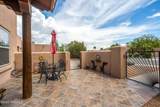
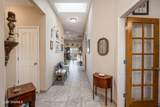
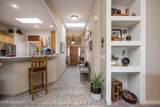
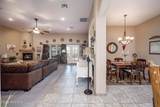
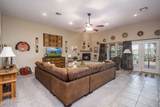
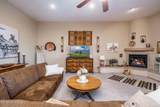
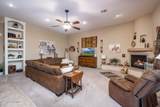
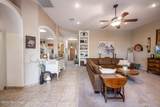
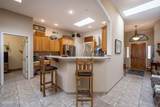
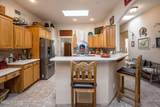
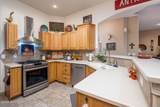
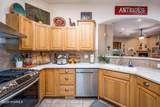
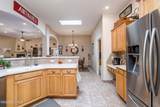
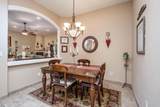
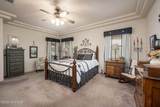
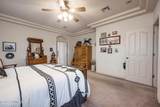
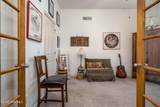
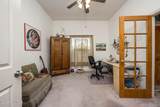
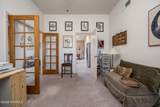
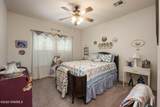
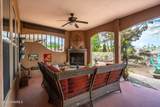
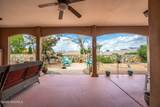
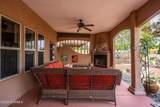
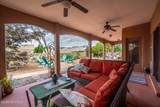
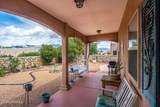
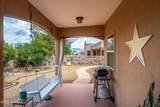
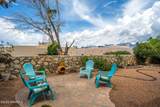
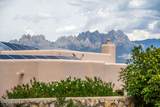
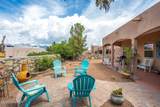
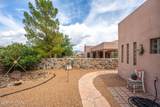
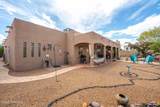
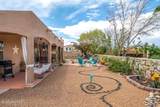
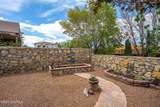
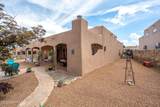
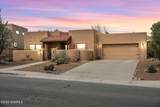
Welcome home to this beautifully maintained 3-bedroom, 2-bath residence with a dedicated office, offering the perfect blend of comfort and functionality. The spacious split-floor plan provides plenty of space, while the large living room features soaring high ceilings and a cozy fireplace, creating a warm and inviting gathering space.The well-designed kitchen is complete with Corian countertops, ample cabinetry, and an open layout that's ideal for everyday living and entertaining. Skylights throughout the home fill the interior with abundant natural light, enhancing the bright and airy atmosphere.Step outside to a low-maintenance backyard featuring a covered patio with its own fireplace--perfect for relaxing or entertaining year-round. An oversized garage provides plenty of room for vehicles, storage, or a workshop.This thoughtfully designed home combines spacious living, quality features, and easy maintenance, making it one you won't want to miss.

Monthly Payment Calculator


© 2026 Southern New Mexico Multiple Listing Service. All rights reserved. IDX information is provided exclusively for consumers' personal, non-commercial use and may not be used for any purpose other than to identify prospective properties consumers may be interested in purchasing. Information is deemed reliable but is not guaranteed accurate by MLIS or Better Homes and Gardens Real Estate - Steinborn & Associates. Data last updated: 2026-10-07T17:14:19.353.
www.viewlascruceshomes.com/homes/179170578
Print Image

4035 Pepper Post Avenue Las Cruces, NM 88011

  • Price: $395,000
  • Status: Active
  • On Site: 75 Days
  • Updated: 38 min ago
  • MLS #: 2602338
3
Beds
2
Baths
0
½ Baths
0.2
Acres
2,223
SQFT
$178
$/SQFT
2004
Built
Neighborhood:
Sedona Hills Subdivision
County:
Dona Ana
Area:
218 - Sonoma East
Property Description
Welcome home to this beautifully maintained 3-bedroom, 2-bath residence with a dedicated office, offering the perfect blend of comfort and functionality. The spacious split-floor plan provides plenty of space, while the large living room features soaring high ceilings and a cozy fireplace, creating a warm and inviting gathering space.The well-designed kitchen is complete with Corian countertops, ample cabinetry, and an open layout that's ideal for everyday living and entertaining. Skylights throughout the home fill the interior with abundant natural light, enhancing the bright and airy atmosphere.Step outside to a low-maintenance backyard featuring a covered patio with its own fireplace--perfect for relaxing or entertaining year-round. An oversized garage provides plenty of room for vehicles, storage, or a workshop.This thoughtfully designed home combines spacious living, quality features, and easy maintenance, making it one you won't want to miss.
Exterior Features

Carport Spaces 0 Carport Type None Construction Materials FrameStucco Exterior Features Cable TV Parking Features Garage Door Opener Patio And Porch Features CourtyardPatioCovered PorchCovered Patio Roof CompositionFlatTileGable/Hip Window Features Double Pane WindowsVinyl Windows

Interior Features

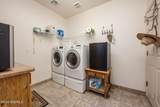
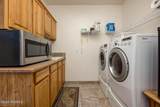
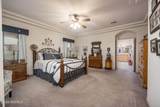
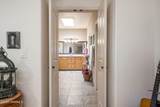
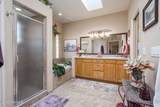
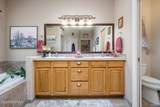
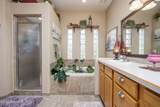
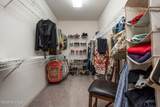
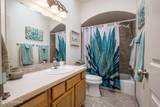
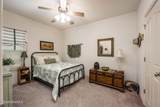
Bathrooms Tile FloorTub/Shower ComboSkylight(s)Vinyl CountertopsWith Full Bath Bedrooms BlindsSplit BedroomsCeiling FanCarpet Cooling Central Air Dining Room ChandelierTile Fireplaces Total 0 Flooring Foundation Slab Heating Gas FireplaceWoodForced Air Interior Features Open FloorplanWater Softener-OwnDryerWasherCentral Vacuum Kitchen Breakfast BarWood CabinetsVent FanSelf-CleaningRefrigeratorPantrySkylight(s)Gas RangeBuilt-in DishwasherTile Floor Laundry Features Utility Room Levels One Living Room Built in BookcaseCarpetFrench DoorsFireplaceDrapesCeiling Fan Master Bath Double SinksWith Full BathVinyl CountertopsWalk-in ClosetsSkylight(s)Glass BlockTile FloorShower StallJetted Tub Master Bath Remarks 2 LARGE WALKIN CLOSETS Master Bedroom Remarks TRAY CEILINGACCESS TO BACKYARD Room Type Entry HallOffice Rooms Remarks OFFICE WITH DOUBLE FRENCH DOOR ENTRY AND ACCESS TO KITCHEN Water Heater GasOne

Property Features

Amenities High Speed Internet Architectural Style Pueblo Association Fee 85 Association YN Yes Fencing Back YardSide YardRock Green Certified No Impact Fee No Landscaping ROCKVARIETY OF TREESOCOTILLOSSHRUBS Lot Size Dimensions 0 to .24 AC New Vs Resale Resale Property Sub Type Single Family Residence Sewer Public Sewer Structure Type Site Built Home Tax Legal Description Lot: 2 Block: D SEDONA HILLS SUBDIVISION Utilities City GasEl Paso Electric Water Source Public Zero Lot Line No

Listing provided courtesy of Robin G Courreges-Blalock of BHGRE Steinborn & Associates: (575) 522-3698. All listing information was provided by Southern New Mexico Multiple Listing Service.


© 2026 Southern New Mexico Multiple Listing Service. All rights reserved. IDX information is provided exclusively for consumers' personal, non-commercial use and may not be used for any purpose other than to identify prospective properties consumers may be interested in purchasing. Information is deemed reliable but is not guaranteed accurate by MLIS or Better Homes and Gardens Real Estate - Steinborn & Associates. Data last updated: 2026-10-07T17:14:19.353.
 
https://bt-photos.global.ssl.fastly.net/lascruces/1280_boomver_1_2602338-2.jpg https://bt-photos.global.ssl.fastly.net/lascruces/1280_boomver_1_2602338-2.jpg https://bt-photos.global.ssl.fastly.net/lascruces/1280_boomver_1_2602338-2.jpg
Logo
Better Homes and Gardens Real Estate - Steinborn & Associates
Serving Your Real Estate Needs In Las Cruces
NM,