Skip To Content

5926 Beechwood Street

Santa Teresa, NM 88008
  • $285,000
  • STATUS: Active
  • ON SITE: 8 Days
  • MLS #: 2603119
UPDATED: 55 min ago
$285,000
  • 3
    BEDS
  • 0.12
    ACRES
  • 2
    BATHS
  • 0
    1/2 BATHS
  • 1,370
    SQFT
  • $208
    $/SQFT
Type:
Single-Family Home
Built:
2016
County:

School Ratings & Info

Description

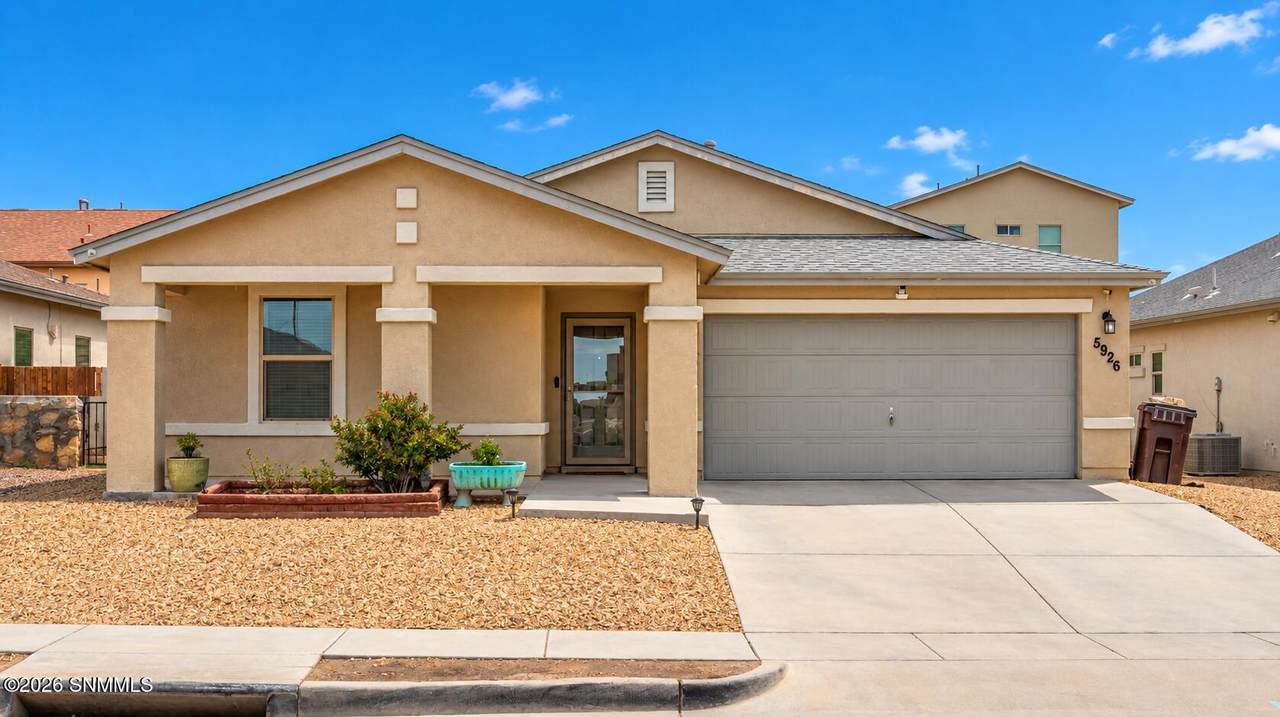
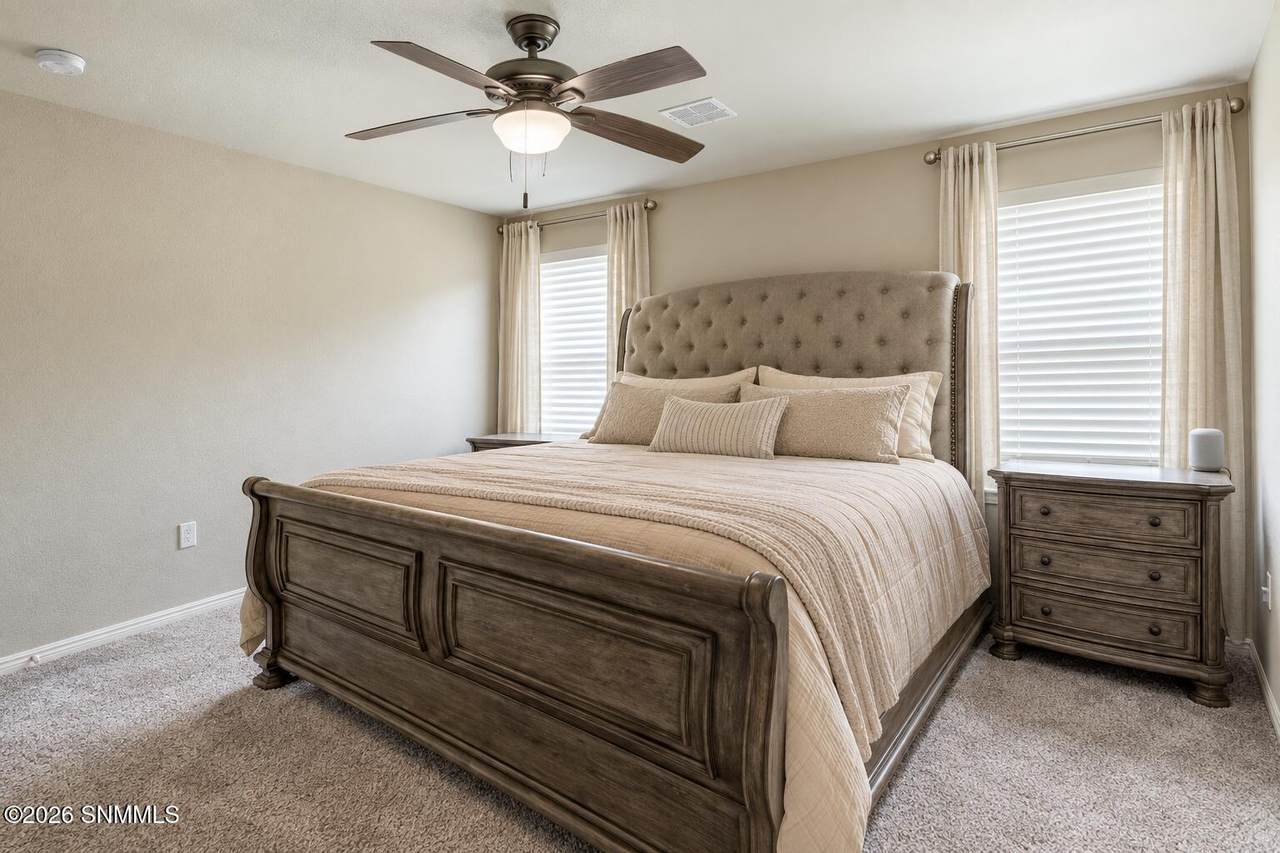
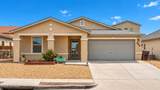
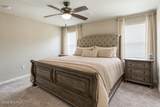
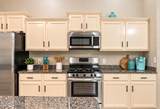
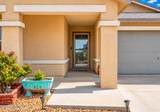
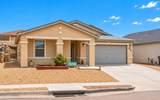
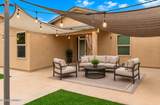
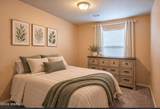
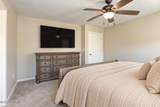
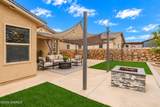
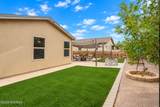
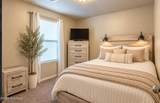
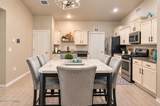
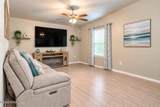
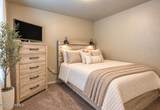
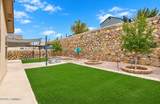
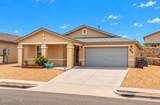
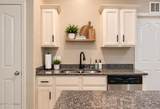
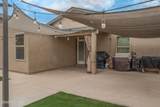
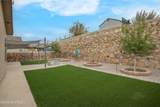
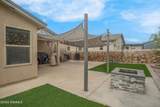
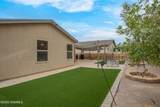
This welcoming home offers comfortable living spaces and an inviting backyard for relaxing and gathering. The open kitchen, dining, and living areas create a natural flow, keeping everyone connected while cooking, sharing meals, or enjoying an evening at home. Granite countertops add a polished touch to the kitchen, while a small island provides additional space for meal preparation. Tile flooring throughout the main living areas offers everyday practicality, with carpet in the bedrooms adding comfort. A small covered front porch and xeriscape landscaping create an appealing first impression. Step into the backyard to enjoy an awning-covered patio with space for outdoor seating and dining. Turf and hardscape complement the outdoor layout, while a firepit creates a spot to gather on cooler evenings. Drought-tolerant landscaping in both the front and back completes this home's blend of comfort, function, and outdoor enjoyment.

Monthly Payment Calculator


© 2026 Southern New Mexico Multiple Listing Service. All rights reserved. IDX information is provided exclusively for consumers' personal, non-commercial use and may not be used for any purpose other than to identify prospective properties consumers may be interested in purchasing. Information is deemed reliable but is not guaranteed accurate by MLIS or Better Homes and Gardens Real Estate - Steinborn & Associates. Data last updated: 2026-10-12T13:14:19.407.
www.viewlascruceshomes.com/homes/181801095
Print Image

5926 Beechwood Street Santa Teresa, NM 88008

  • Price: $285,000
  • Status: Active
  • On Site: 8 Days
  • Updated: 55 min ago
  • MLS #: 2603119
3
Beds
2
Baths
0
½ Baths
0.12
Acres
1,370
SQFT
$208
$/SQFT
2016
Built
Neighborhood:
Villa Valencia Subdivision
County:
Dona Ana
Area:
640 - Santa Teresa
Property Description
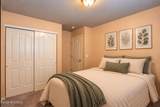
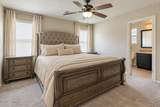
This welcoming home offers comfortable living spaces and an inviting backyard for relaxing and gathering. The open kitchen, dining, and living areas create a natural flow, keeping everyone connected while cooking, sharing meals, or enjoying an evening at home. Granite countertops add a polished touch to the kitchen, while a small island provides additional space for meal preparation. Tile flooring throughout the main living areas offers everyday practicality, with carpet in the bedrooms adding comfort. A small covered front porch and xeriscape landscaping create an appealing first impression. Step into the backyard to enjoy an awning-covered patio with space for outdoor seating and dining. Turf and hardscape complement the outdoor layout, while a firepit creates a spot to gather on cooler evenings. Drought-tolerant landscaping in both the front and back completes this home's blend of comfort, function, and outdoor enjoyment.
Exterior Features

Carport Spaces 0 Carport Type None Construction Materials FrameStucco Patio And Porch Features Covered PorchPergola Roof Shingle

Interior Features

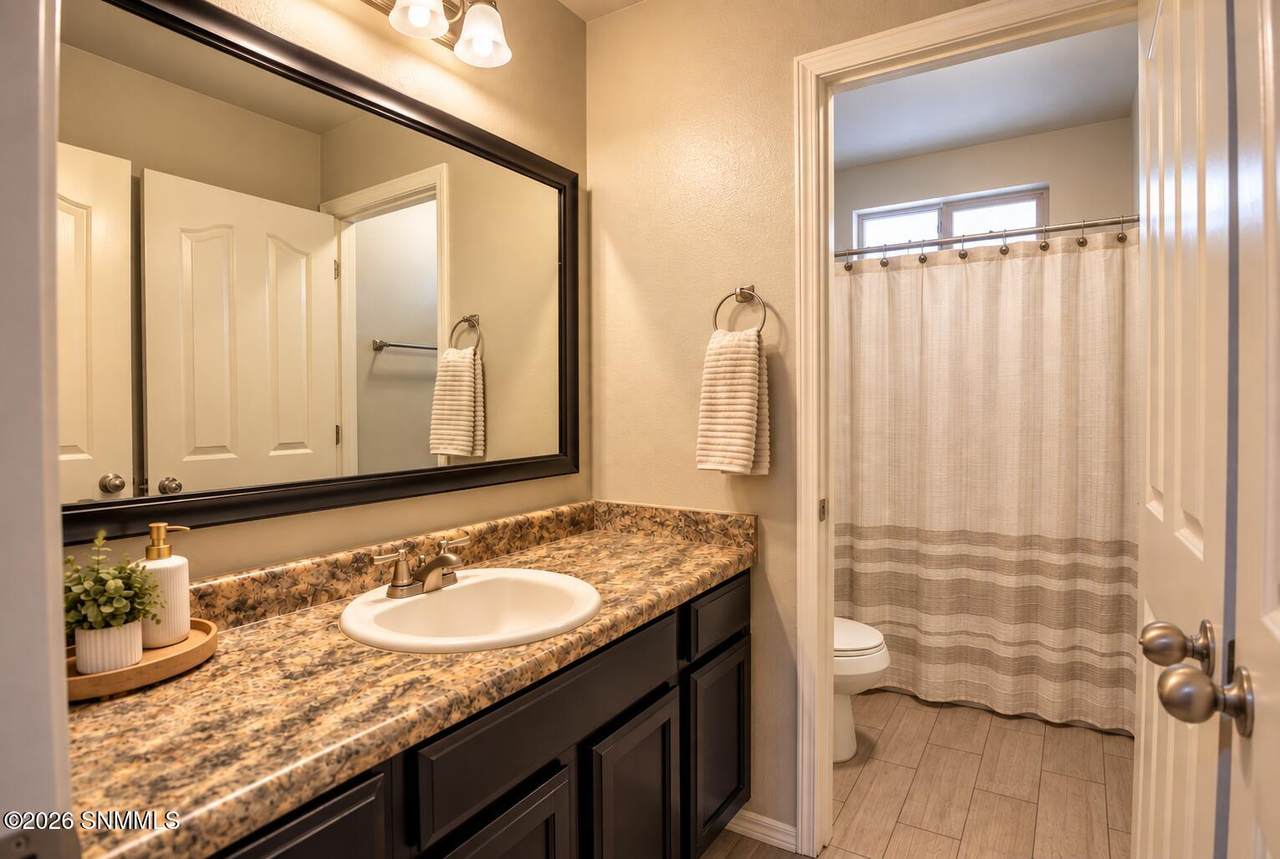
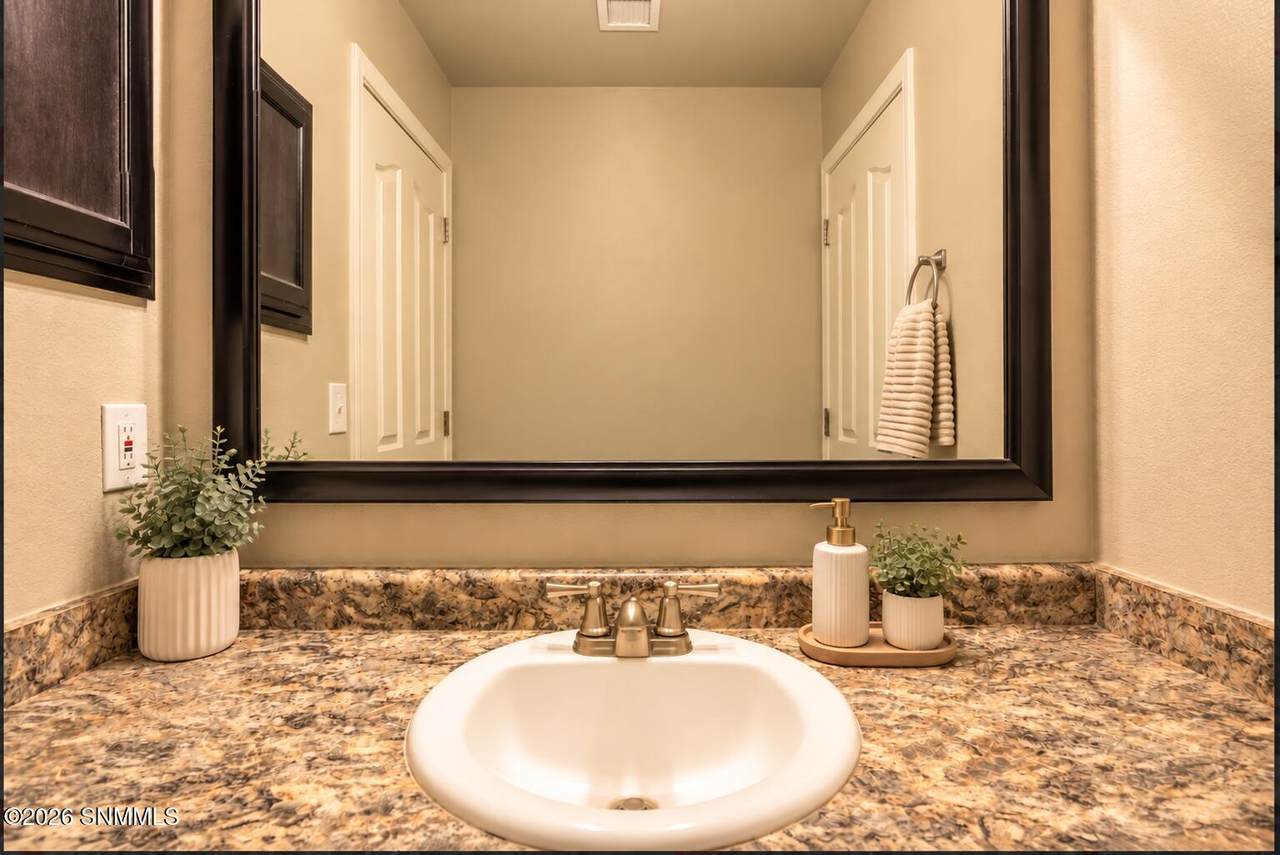
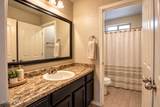
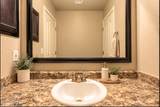
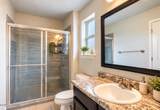
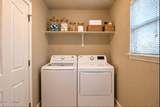
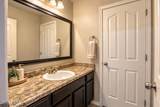
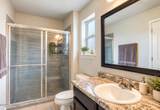
Basement None Bathrooms Tub/BathGranite CountertopsTile Floor Bedrooms Carpet Cooling Central Air Dining Room Kitchen ComboLiving Room Combo Fireplaces Total 0 Flooring Foundation Slab Heating Forced Air Kitchen Gas RangeRefrigeratorPantryIslandMicrowave OvenGranite Counters Laundry Features Mud Room Levels One Living Room Ceiling FanLaminate Master Bath Shower StallWith Full BathGranite Countertops Water Heater Gas

Property Features

Architectural Style Contemporary Association Fee 30 Association YN Yes Fencing Rock Green Certified No Impact Fee No Landscaping Xeriscaped Front/Hardscape and Turf Lot Size Dimensions 0 to .24 AC New Vs Resale Resale Property Sub Type Single Family Residence Sewer Public Sewer Structure Type Site Built Home Tax Legal Description Subd: VILLA VALENCIA SUBDIVISION PHASE III (BK 23 PG 725-729 - 1504773) Lot: 19 Block: 4 S: 17 T: 28S R: 3E Utilities City Gas Water Source Public

Listing provided courtesy of Raul Tellez of Select Realty Group, LLC: (575) 689-1600. All listing information was provided by Southern New Mexico Multiple Listing Service.


© 2026 Southern New Mexico Multiple Listing Service. All rights reserved. IDX information is provided exclusively for consumers' personal, non-commercial use and may not be used for any purpose other than to identify prospective properties consumers may be interested in purchasing. Information is deemed reliable but is not guaranteed accurate by MLIS or Better Homes and Gardens Real Estate - Steinborn & Associates. Data last updated: 2026-10-12T13:14:19.407.
 
https://bt-photos.global.ssl.fastly.net/lascruces/1280_boomver_2_2603119-2.jpg https://bt-photos.global.ssl.fastly.net/lascruces/1280_boomver_2_2603119-2.jpg https://bt-photos.global.ssl.fastly.net/lascruces/1280_boomver_2_2603119-2.jpg
Logo
Better Homes and Gardens Real Estate - Steinborn & Associates
Serving Your Real Estate Needs In Las Cruces
NM,