
Skip To Content

6162 Wild Sky Street

Las Cruces, NM 88012
  • $499,000
  • STATUS: Active
  • ON SITE: 76 Days
  • MLS #: 2602326
UPDATED: 15 min ago
$499,000
  • 4
    BEDS
  • 0.16
    ACRES
  • 3
    BATHS
  • 0
    1/2 BATHS
  • 2,167
    SQFT
  • $230
    $/SQFT
Neighborhood:
Type:
Single-Family Home
Built:
2023
County:

School Ratings & Info

Description

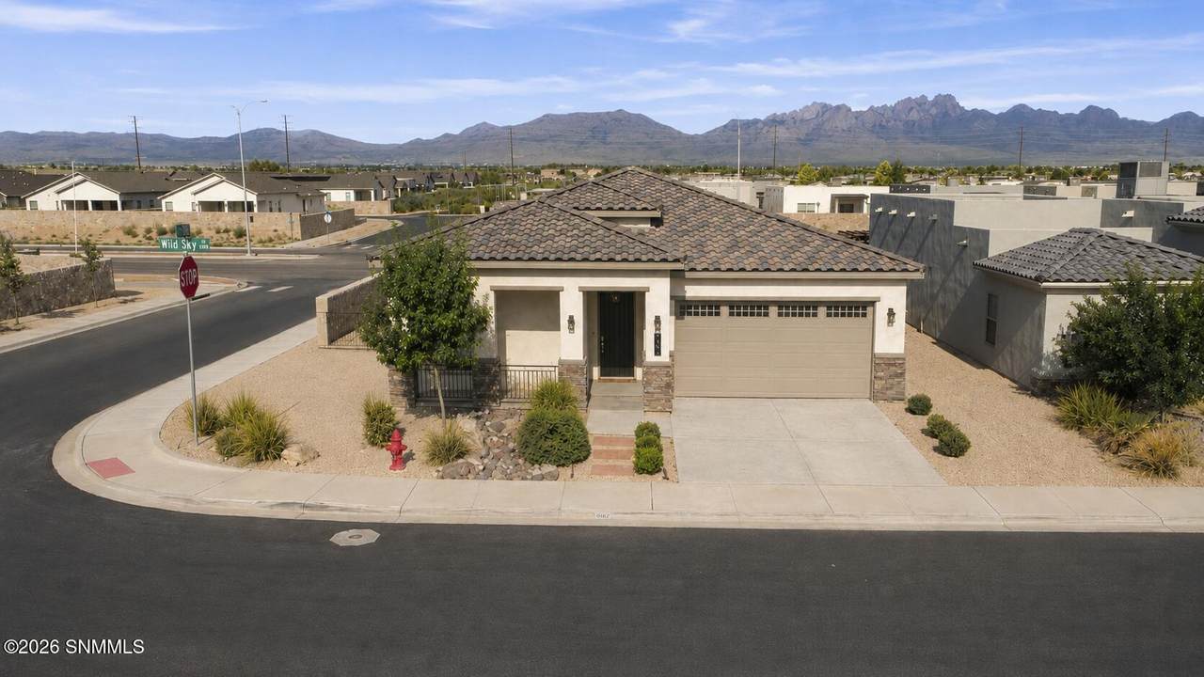
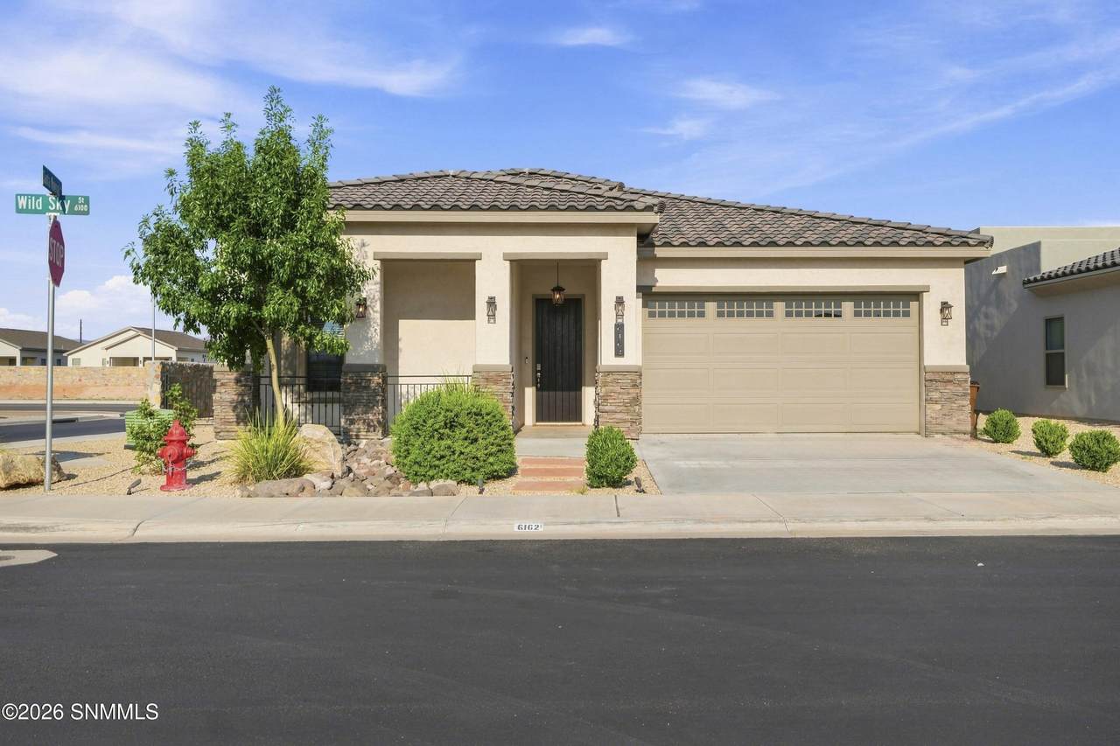
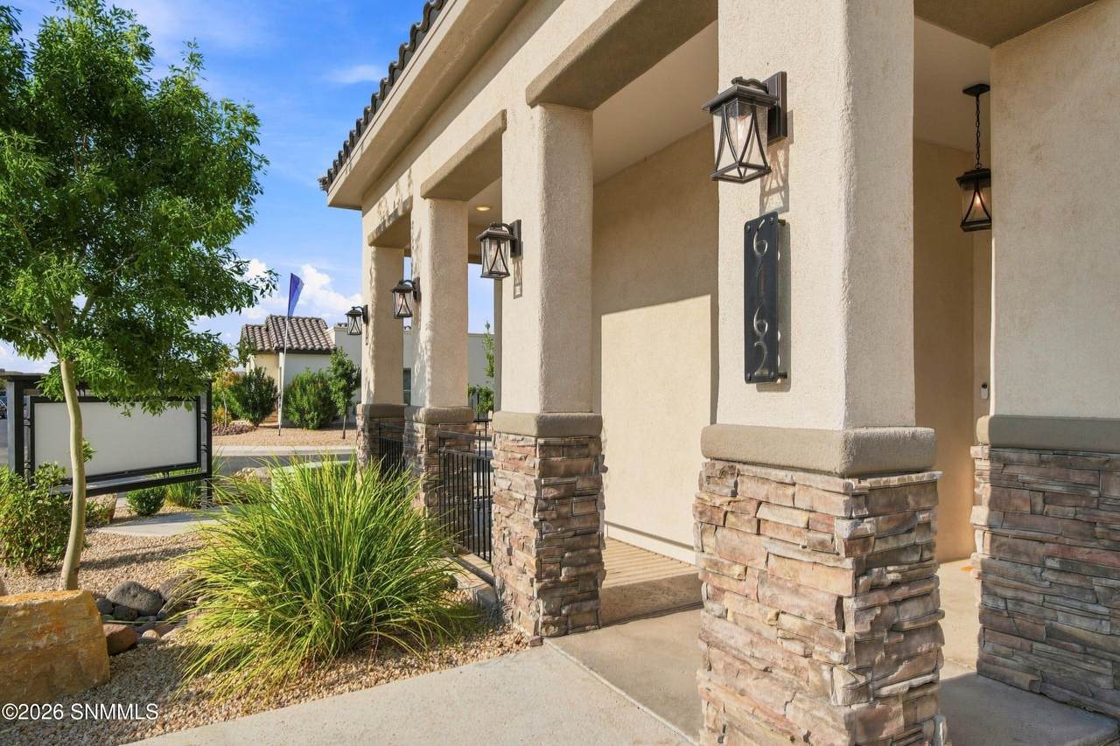
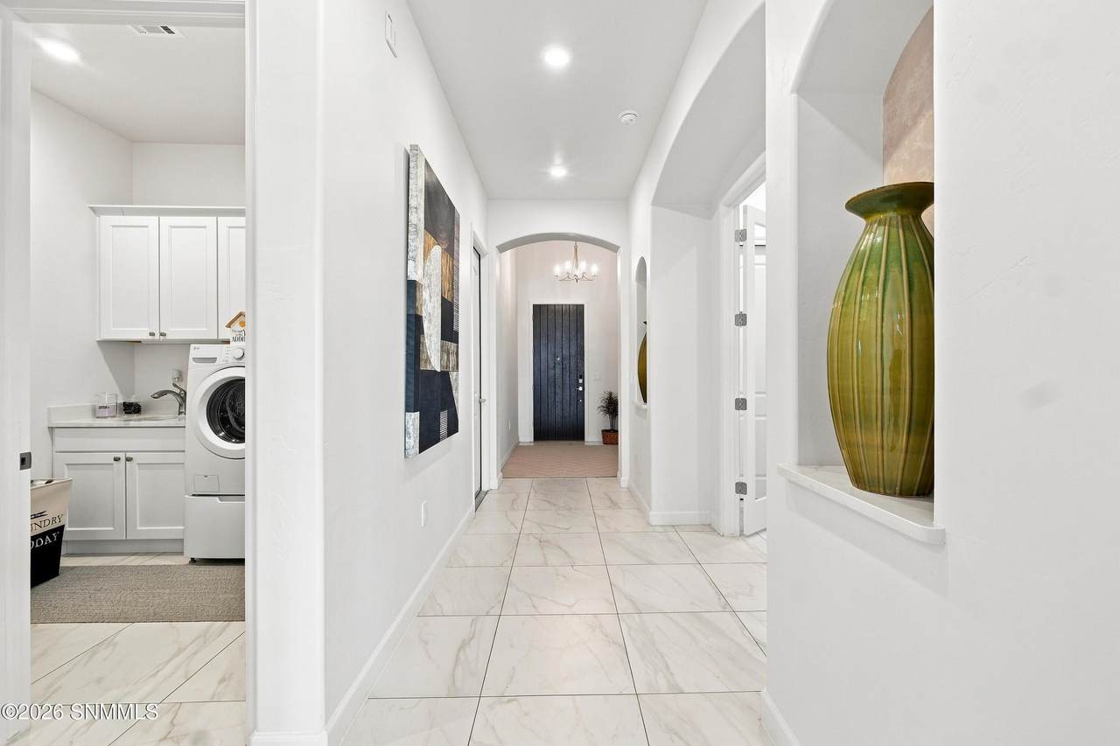
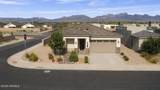
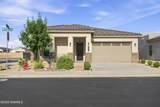
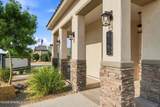
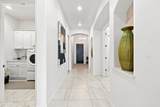
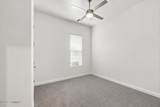
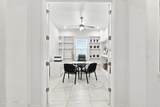
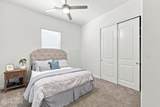
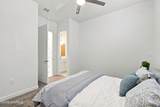
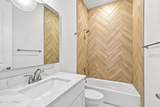
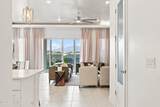
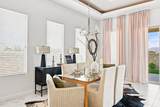
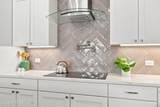
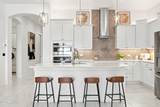
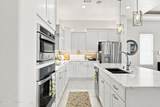
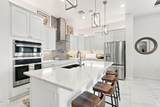
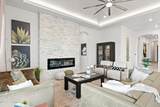
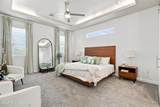
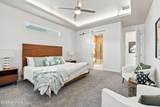
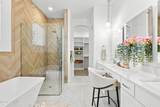
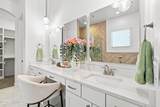
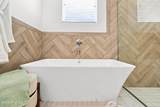
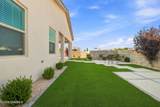
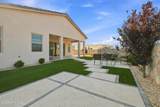
Exceptional former model home offering 2,167 sq ft of luxury living with 3 bedrooms, a study with closet (optional 4th bedroom), and 3 full bathrooms. Designed with timeless elegance, this home features a fully pitched tile roof, 10' ceilings, 8' interior doors, oversized 24x24 porcelain tile with 1/8' grout lines, and designer finishes throughout. The gourmet kitchen showcases quartz countertops, white soft close cabinetry, pendant lighting, and premium finishes. The spacious great room features a floor to ceiling stacked stone electric fireplace. The primary suite offers a freestanding soaking tub, oversized walk in shower, and spa inspired bath. Enjoy Organ Mountain views from the east facing backyard with concrete pavers, artificial turf, and decorative gravel. Additional features include a fully finished garage, instant hot water, energy efficient construction, and quality craftsmanship. Conveniently located near shopping, dining, medical, parks, and schools.

Monthly Payment Calculator


© 2026 Southern New Mexico Multiple Listing Service. All rights reserved. IDX information is provided exclusively for consumers' personal, non-commercial use and may not be used for any purpose other than to identify prospective properties consumers may be interested in purchasing. Information is deemed reliable but is not guaranteed accurate by MLIS or Better Homes and Gardens Real Estate - Steinborn & Associates. Data last updated: 2026-10-07T17:14:19.353.
www.viewlascruceshomes.com/homes/179120772
Print Image

6162 Wild Sky Street Las Cruces, NM 88012

  • Price: $499,000
  • Status: Active
  • On Site: 76 Days
  • Updated: 15 min ago
  • MLS #: 2602326
4
Beds
3
Baths
0
½ Baths
0.16
Acres
2,167
SQFT
$230
$/SQFT
2023
Built
Neighborhood:
Metro Central Phase 2
County:
Dona Ana
Area:
212 - Jornada-Ls Col
Property Description
Exceptional former model home offering 2,167 sq ft of luxury living with 3 bedrooms, a study with closet (optional 4th bedroom), and 3 full bathrooms. Designed with timeless elegance, this home features a fully pitched tile roof, 10' ceilings, 8' interior doors, oversized 24x24 porcelain tile with 1/8' grout lines, and designer finishes throughout. The gourmet kitchen showcases quartz countertops, white soft close cabinetry, pendant lighting, and premium finishes. The spacious great room features a floor to ceiling stacked stone electric fireplace. The primary suite offers a freestanding soaking tub, oversized walk in shower, and spa inspired bath. Enjoy Organ Mountain views from the east facing backyard with concrete pavers, artificial turf, and decorative gravel. Additional features include a fully finished garage, instant hot water, energy efficient construction, and quality craftsmanship. Conveniently located near shopping, dining, medical, parks, and schools.
Exterior Features

Carport Spaces 0 Carport Type None Construction Materials FrameStucco Parking Features Garage Door Opener Roof PitchedTile Window Features Double Pane WindowsVinyl WindowsLow-Emissivity Windows

Interior Features

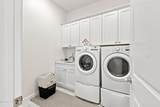
Bedrooms BlindsCeiling FanCarpet Bedrooms Remarks Walk in closet in front bedroom Cooling Central Air Dining Room BlindsTileChandelier Fireplaces Total 1 Flooring Foundation Slab Heating ElectricHeat Pump Interior Features WasherOpen FloorplanDryer Kitchen Tile FloorConvection OvenWood CabinetsVent FanRefrigeratorPantryIslandMicrowave OvenGarbage DisposalBuilt-in Oven/RangeBuilt-in Dishwasher Laundry Features In Hall Levels One Living Room BlindsSliding Glass DoorsTileFireplaceCeiling Fan Master Bath Double SinksWalk-in ClosetsTile FloorTub/Bath Master Bath Remarks Spa inspired bathroom complete with frameless glass shower wallsquartz counter tops Room Type Office Rooms Remarks Study option with glass french doorstilebuilt in shelving and closet. Water Heater ElectricRecirculation Pump

Property Features

Amenities Corner LotView Mountains Architectural Style Contemporary Association YN No Fencing Rock Green Certified No Impact Fee Yes Lot Size Dimensions 0 to .24 AC New Vs Resale New Property Sub Type Single Family Residence Sewer Public Sewer Structure Type Site Built Home Tax Legal Description Subd: METRO CENTRAL PHASE 2 (BK 25 PG 7 - 2134007) Lot: 1 S: 16 T: 22S R: 2E Utilities Impact Fees ApplyEl Paso Electric Water Source Public

Listing provided courtesy of Richard M Flores of The Palms Realty: (575) 621-5780. All listing information was provided by Southern New Mexico Multiple Listing Service.


© 2026 Southern New Mexico Multiple Listing Service. All rights reserved. IDX information is provided exclusively for consumers' personal, non-commercial use and may not be used for any purpose other than to identify prospective properties consumers may be interested in purchasing. Information is deemed reliable but is not guaranteed accurate by MLIS or Better Homes and Gardens Real Estate - Steinborn & Associates. Data last updated: 2026-10-07T17:14:19.353.
 
https://bt-photos.global.ssl.fastly.net/lascruces/1280_boomver_2_2602326-2.jpg https://bt-photos.global.ssl.fastly.net/lascruces/1280_boomver_2_2602326-2.jpg https://bt-photos.global.ssl.fastly.net/lascruces/1280_boomver_2_2602326-2.jpg
Logo
Better Homes and Gardens Real Estate - Steinborn & Associates
Serving Your Real Estate Needs In Las Cruces
NM,